1 / 6
Residential
Seabrook Residence
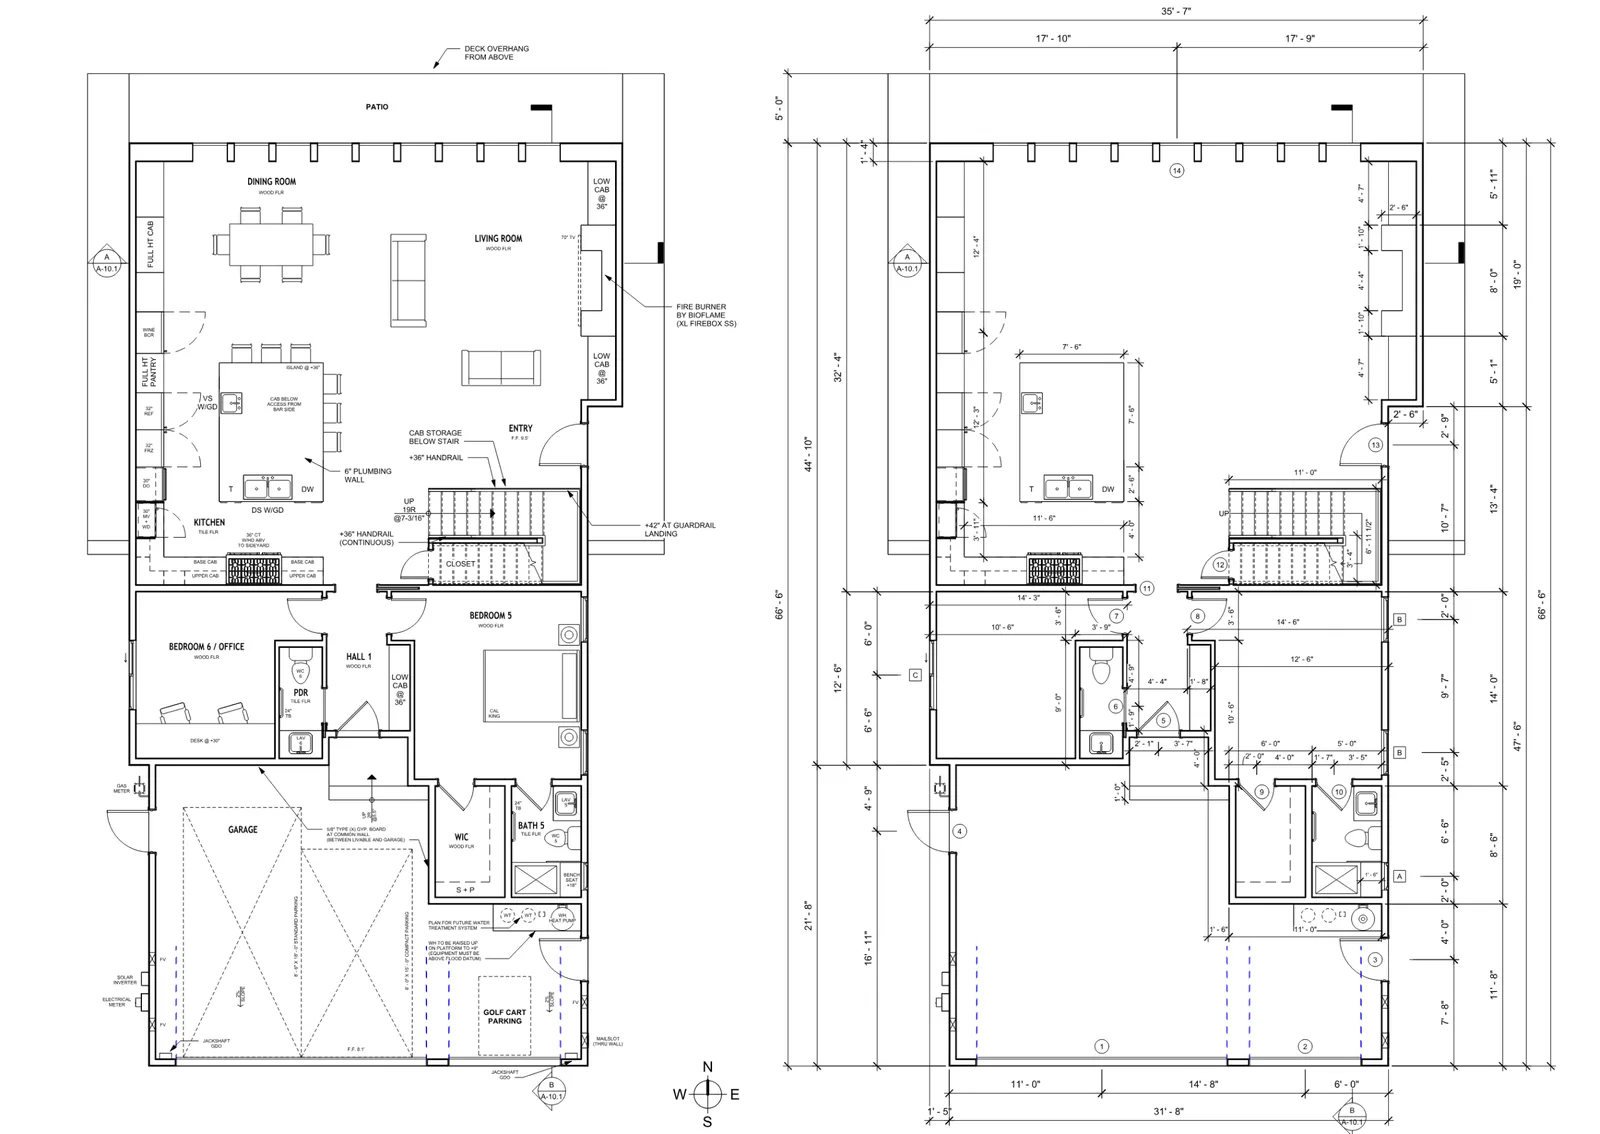
First- and second-floor plans developed for a complex residential program, coordinating circulation, room layouts, fixtures, cabinetry, openings, and dimensional information across both levels. Building sections and exterior elevations document the relationship between floor levels, roof geometry, ceiling heights, openings, materials, and the overall architectural form.